Interior visualization with a source of truth.
Choose the workflow that matches your input. UUTIFY separates strict render enhancement, creative room design, measured planning and traceable Library references.
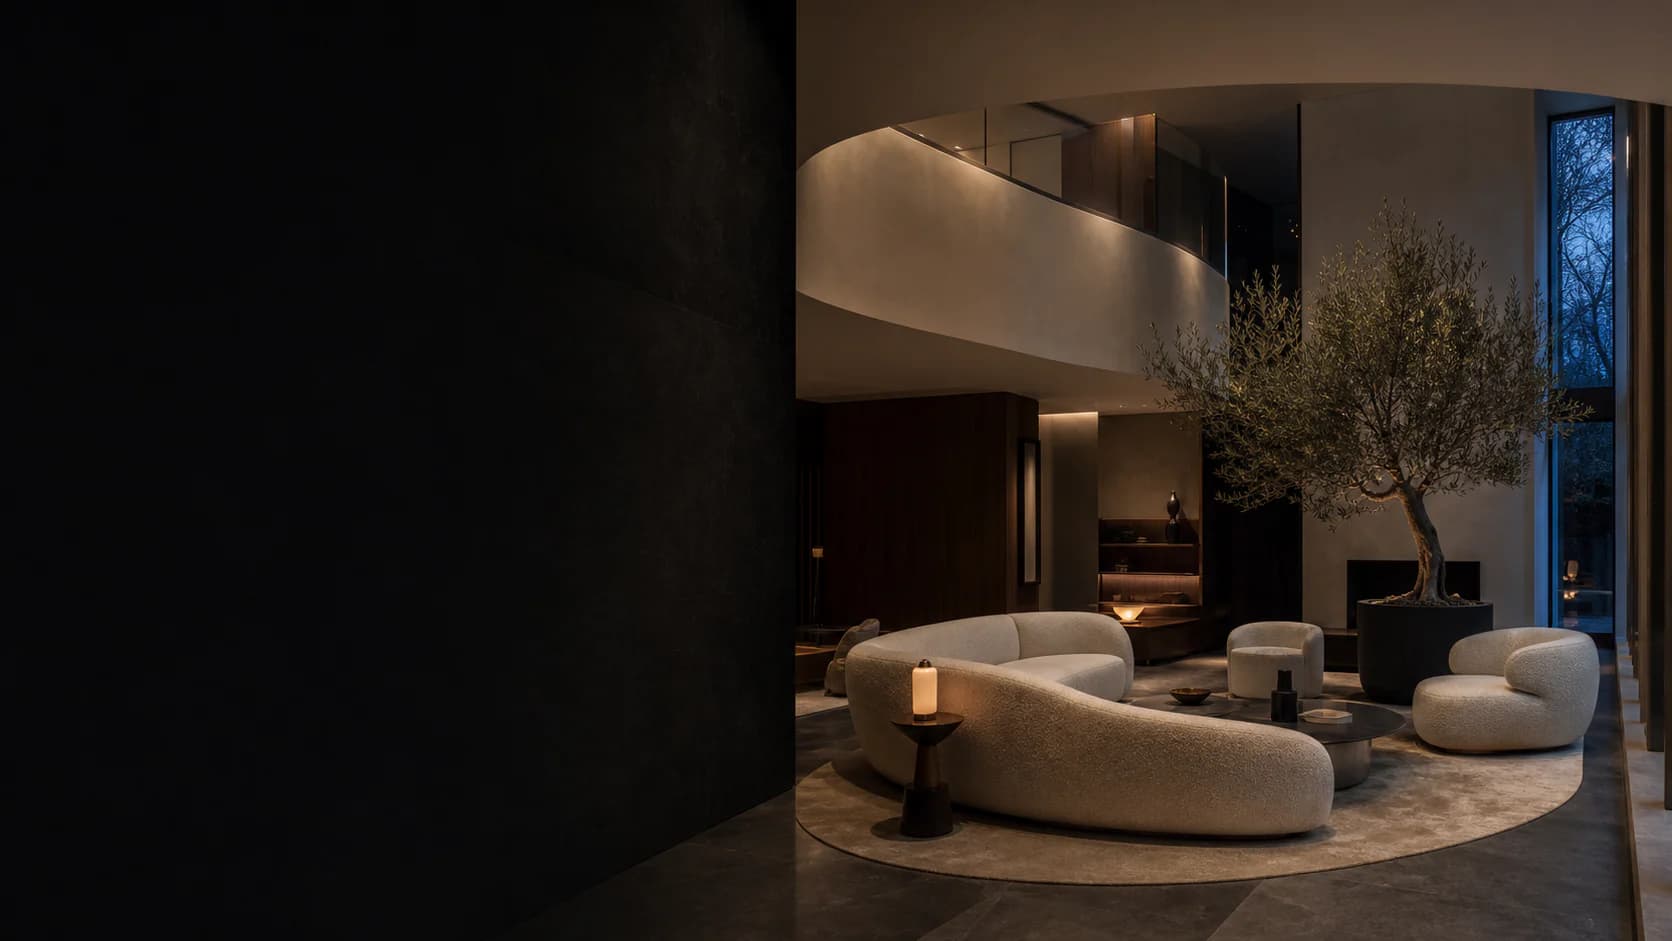
SketchUp to photoreal interior rendering
Turn a SketchUp viewport into a presentation-ready interior while preserving the camera, architecture, cabinetry and furniture placement.
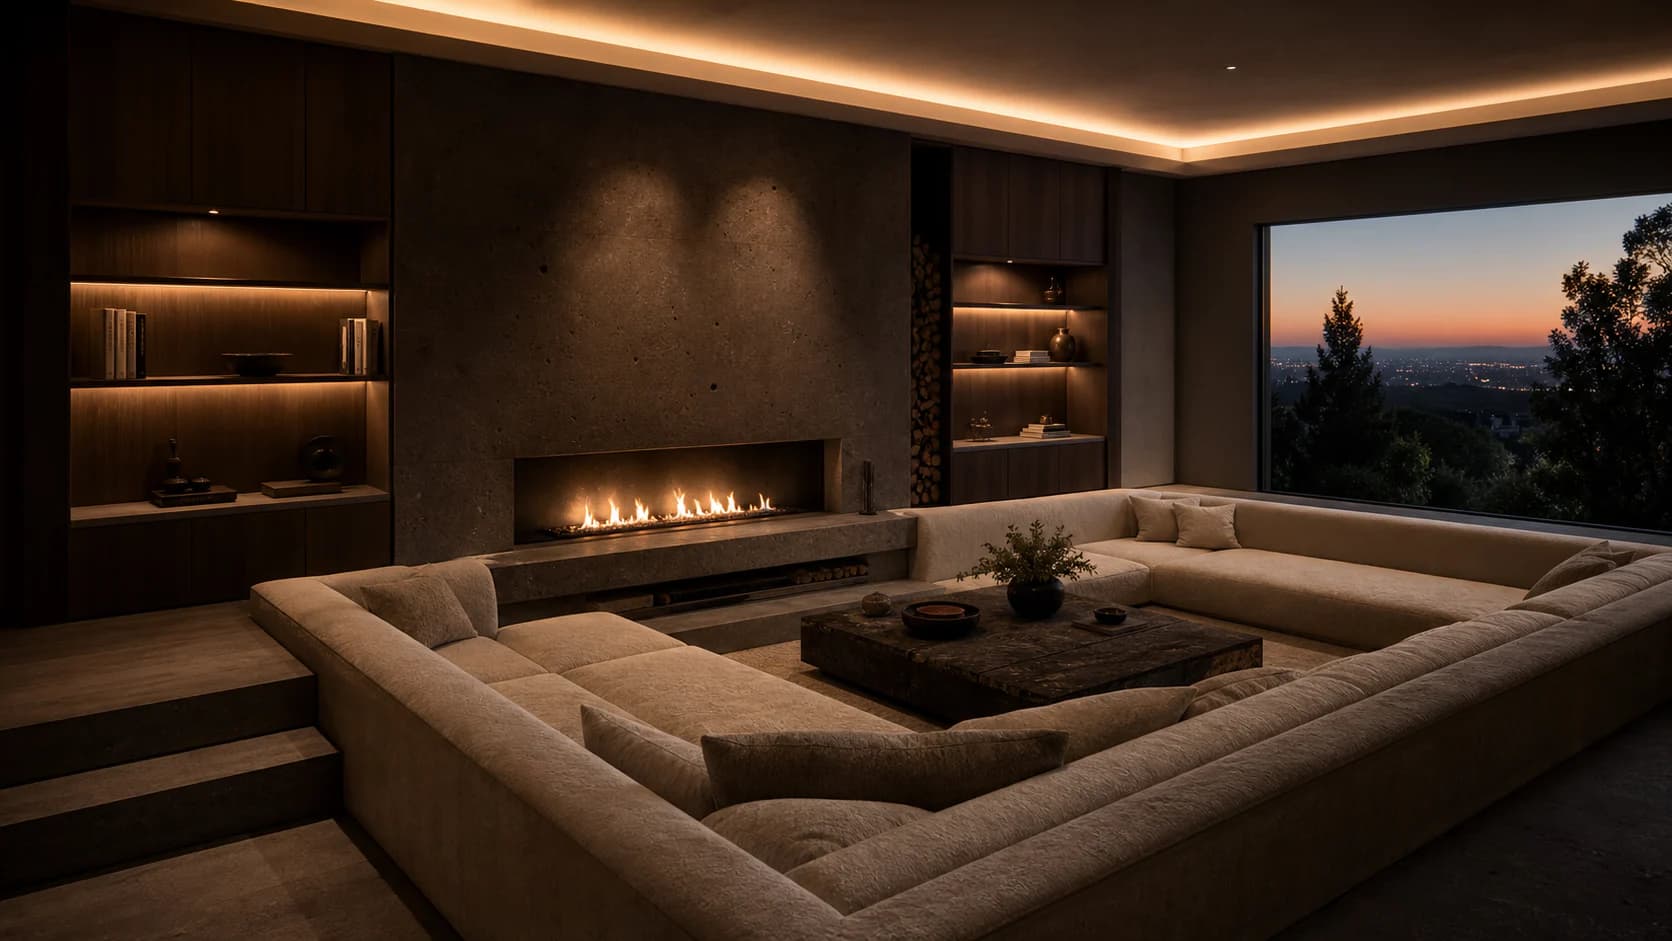
Enscape and V-Ray render enhancement
Refine an already rendered interior without redesigning it. UUTIFY concentrates on microtexture, reflections, contact shadows and photographic depth.
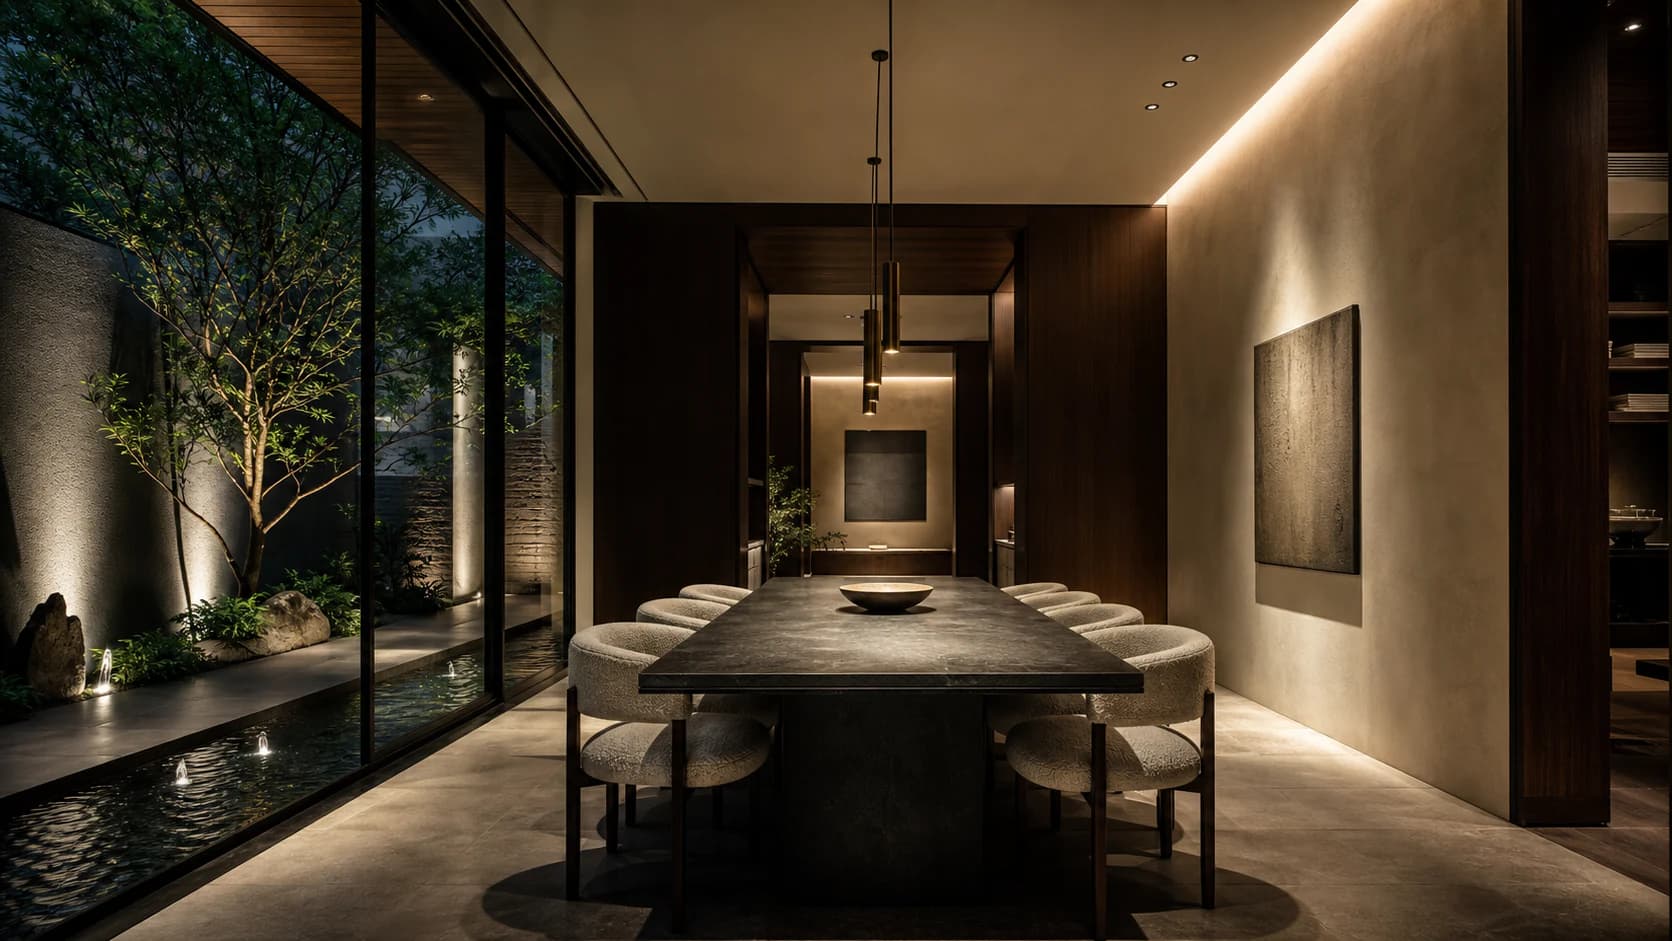
Measured floor-plan visualization
Develop and present plans with millimetre-based geometry, fixed furniture blocks, deterministic clearances and reviewable revision lineage.
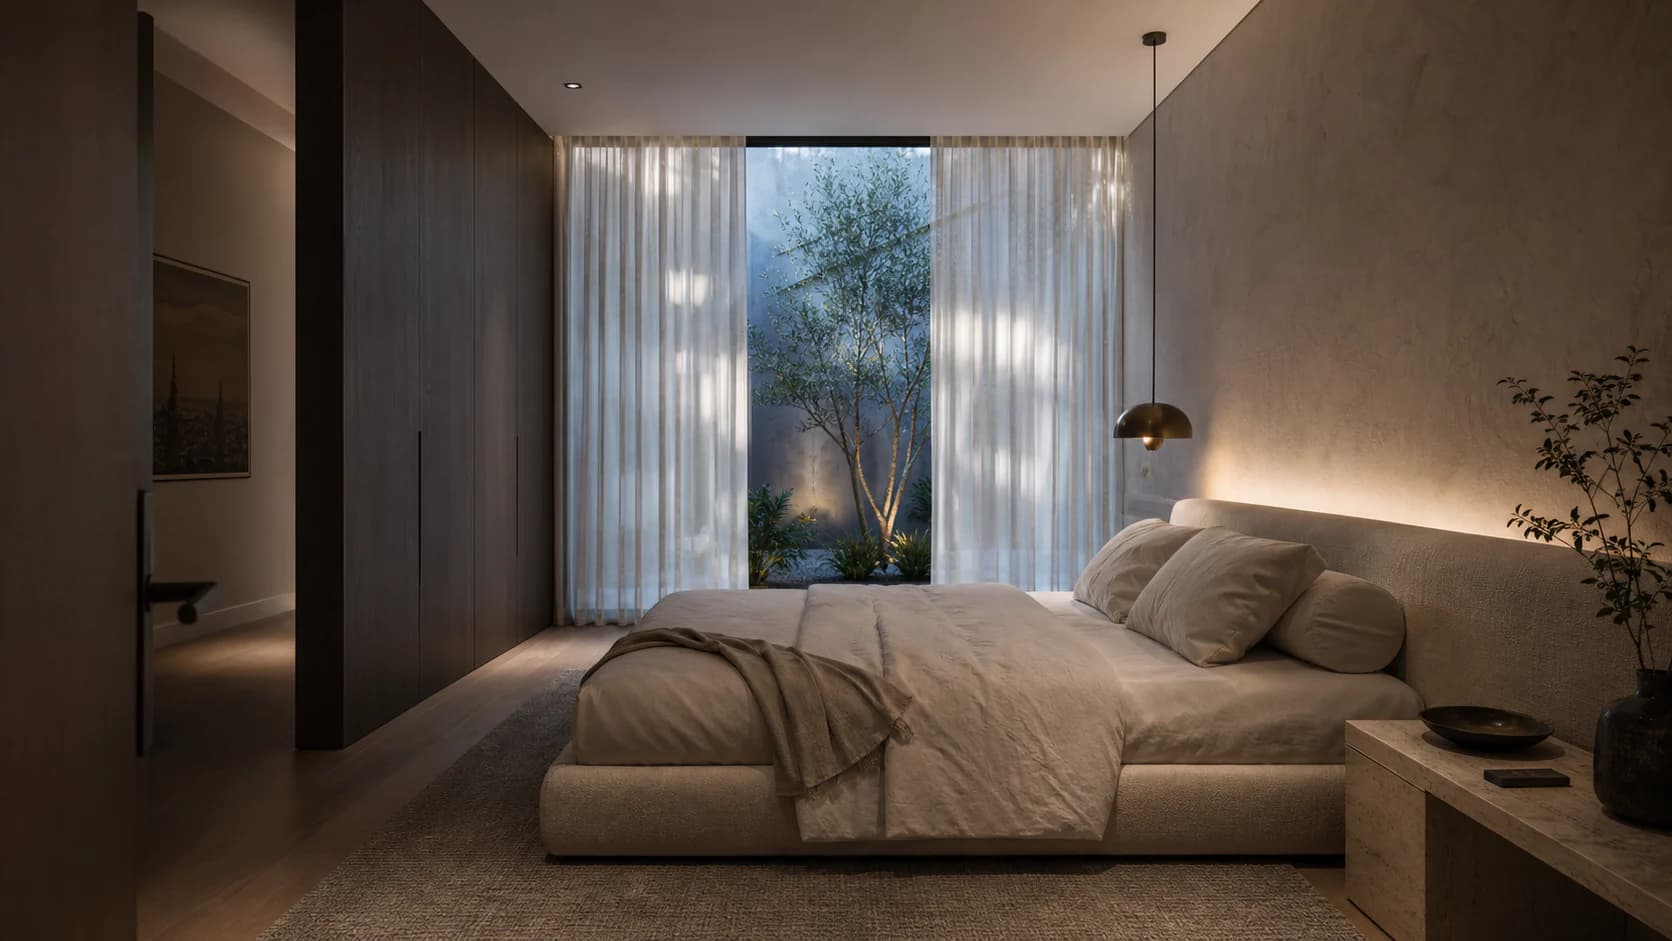
AI room design from a real photo
Explore a professionally structured interior direction from a room photo while keeping the original walls, windows, doors and camera viewpoint.
Traceable materials and real products
Attach approved material and product references to an Inspire job, retain immutable version lineage and label uncertain visual matches as unknown.